Home › Concrete Foundations and Footings
We build solid concrete foundations and footings in San Jose, TX for new homes, additions, and structural projects. Our team sets precise elevations, reinforcement, and forms to support your building for decades. Get concrete foundations designed for local soil conditions and engineered loads.
Superior Concrete San Jose provides professional concrete foundations throughout San Jose, TX, Texas and the surrounding area. Our licensed, insured crew delivers safe, clean, on-time work with a free estimate before anything begins. Call (956) 857-9315 or request your free quote.
Concrete foundations in San Jose, TX built for Central Texas soil
Concrete foundations in San Jose, TX have to deal with two things every day: expansive clay soil and big temperature swings. At Superior Concrete San Jose, we design and build foundations that specifically address those conditions instead of using a one-size-fits-all layout.
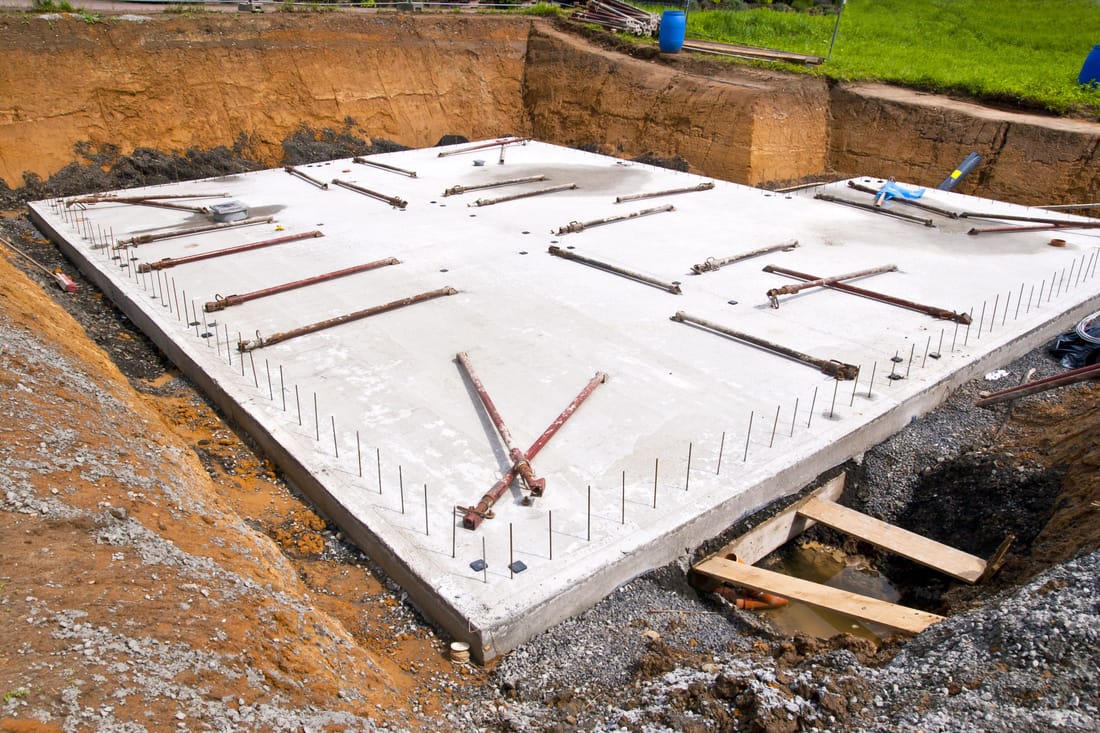
Our typical residential work includes slab-on-grade foundations, monolithic slabs with thickened edge footings, and separate spread footings with grade beams for heavier structures like shops or additions. For each project we start with soil conditions, not a generic plan. In much of our service area near San Jose, the native clay shrinks in drought and swells after a heavy rain. That movement is what causes cracked slabs, sticking doors, and uneven floors over time.
To counter that, we look at soil test data when available or use our local experience to choose footing depth, width, and reinforcement that will keep your structure stable. If your home site has fill dirt, slopes, or signs of previous movement, we adjust the footing design or recommend piers to reach more stable material. This attention to local soil behavior is the main reason customers call Superior Concrete San Jose when they want a foundation that will last, not just pass inspection today.
Our step by step process for foundations and footings
A durable concrete foundation comes from a disciplined process, not just good concrete. Here is how Superior Concrete San Jose typically builds foundations and footings in the San Jose area.
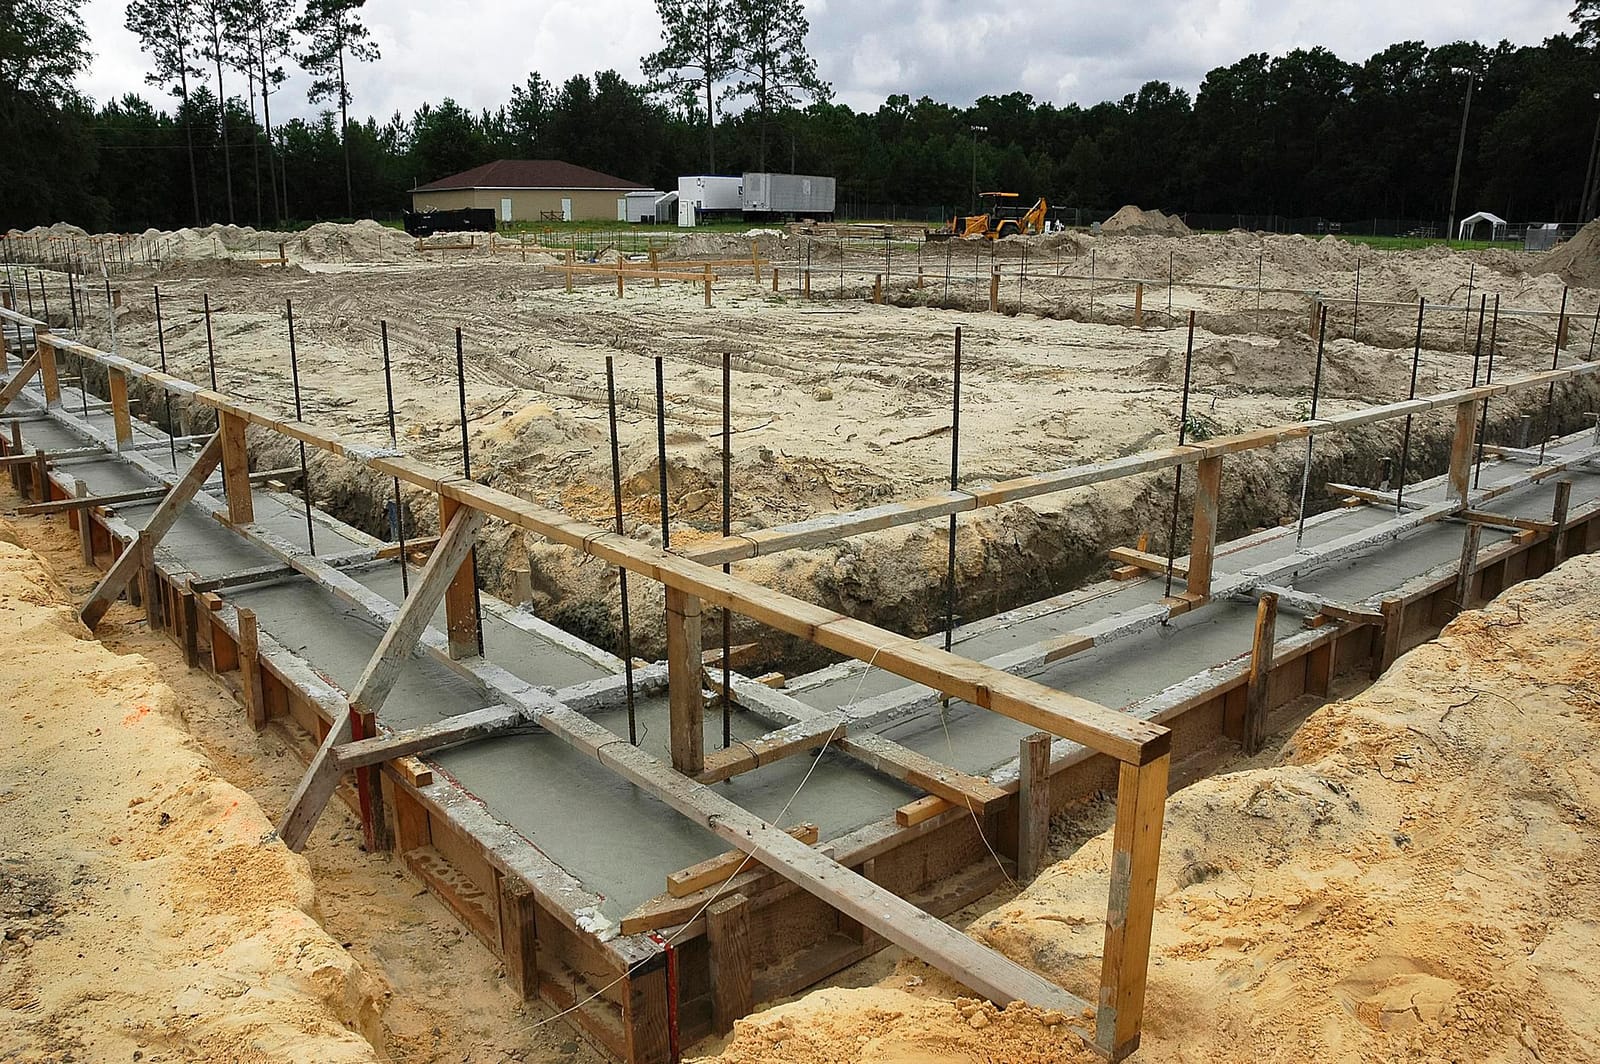
1. Layout and excavation. We start by setting accurate building lines with a transit or laser level, then excavate trenches for footings and any grade beams to the specified depth. In our region that often means 18 to 30 inch deep perimeter footings for homes, deeper where soils are softer or loads are higher.
2. Subgrade preparation. We remove organic material and soft spots, then compact the subgrade with plate compactors or rollers. Where needed, we install a layer of compacted base rock to improve drainage and reduce differential movement in the slab.
3. Formwork. We build solid forms using stakes, form boards, and braces to maintain straight edges and correct elevations. On monolithic slabs, this includes forming the thickened perimeter and any interior beams that carry load bearing walls.
4. Reinforcing steel. We place rebar according to the structural design, supported on chairs so it stays in the correct position during the pour. For many San Jose residential slabs this means a grid of #3 or #4 rebar, tighter spacing under load points and in beams, plus extra bars around plumbing penetrations to control cracking.
5. Vapor barrier and utilities. Before the pour, we install a vapor barrier under interior slabs where required and coordinate with your plumber and electrician so all under slab lines are placed, tested, and protected.
6. Concrete placement and finishing. We schedule concrete when temperatures and wind speeds are reasonable for proper curing, place it using chutes and pumps as needed, then vibrate and consolidate around rebar and in tight corners. Finishing ranges from a basic trowel finish for interior floors to broom finishes for exterior areas.
7. Curing and quality checks. After finishing, we cure the slab with water, curing compound, or coverings to maintain moisture for the first critical days. We then verify slab elevations, anchor locations, and surface condition before framing begins.
Foundation and footing options for different structures
Different structures around San Jose need different foundation and footing solutions. Superior Concrete San Jose designs and installs:
• Slab-on-grade home foundations. Common for one and two story houses. These are engineered with edge beams and interior beams to carry walls, with rebar sized for your specific floor plan and soil conditions.
• Separate footings and grade beams. Ideal for barndominiums, metal shops, and room additions where loads may be higher or columns carry significant weight. Individual footings support columns and are tied together with grade beams to resist movement.
• Thickened edge and monolithic slabs. Often used for garages, workshops, and small additions, these combine slab and footing in a single pour with deeper, wider thickened edges to carry walls and doors.
• Porch, patio, and entry footings. Exterior areas attached to the main house should be detailed so that they move independently and do not crack the main slab. We design control joints and isolation joints with that in mind.
• Special foundations for heavy equipment. Shops with vehicle lifts, compressors, or heavy machinery may need isolated pads, thicker slab sections, or deeper footings under those loads. We routinely build these for customers who plan ahead for future equipment.
On every project we explain the pros and cons of each approach in plain language, including how it affects cost now and performance over the next 10 to 20 years, so you can make an informed choice instead of guessing from a drawing.
What drives the cost of concrete foundations in San Jose, TX
Pricing for concrete foundations has real, measurable drivers. When Superior Concrete San Jose prepares an estimate, we base it on specific project conditions instead of square foot averages whenever possible.
Key cost factors include:
• Soil conditions. Expansive clay or soft zones can require deeper footings, more steel, or piers, which adds material and labor. A relatively level site with firm native soil will be less expensive than a site with deep fill or noticeable movement.
• Foundation complexity. A simple rectangle slab with limited interior beams is less costly per square foot than a home with lots of corners, offsets, and interior load bearing walls that require additional beams and footings.
• Thickness and reinforcement. Heavier structures, two story homes, or buildings with tile roofs often need thicker slabs, heavier rebar, and tighter spacing. That steel and extra concrete are a direct cost that protects you from future movement.
• Access and logistics. Tight lots, long distances from the street, or obstacles that require a concrete pump instead of chute delivery can increase cost. We always note these items clearly so there are no surprises.
• Finishing requirements. A basic machine trowel or broom finish is more economical than polished or decorative surfaces. If your foundation will double as the finished floor, we plan for extra finishing time and protection during later construction.
We walk you through these drivers line by line so you understand where every dollar goes. That transparency lets you decide where it makes sense to invest in long term performance and where you can economize safely.
Common foundation problems we see locally and how we prevent them
San Jose and the surrounding Central Texas area produce some predictable foundation problems. Superior Concrete San Jose uses what we see on repairs and evaluations to improve the new foundations we build.
The most common issues we encounter are edge cracking, corner breaks, and differential settlement where one part of the slab sinks or lifts more than another. These usually trace back to inadequate footing depth, poor compaction at backfilled areas, lack of reinforcement at corners, or poor drainage around the structure.
To prevent these problems in new work, we:
• Pay close attention to transitions. Garage to house steps, porch attachments, and areas near grade changes are detailed with correct rebar placement and joints so they can move without tearing each other apart.
• Improve drainage. We check that finished floor elevations allow for positive drainage away from the foundation and recommend grading, gutters, and downspout extensions so water does not sit against footings.
• Reinforce corners and openings. Reentrant corners around bay windows, garage doors, and slab step downs get additional steel and control joints to control where cracks form and keep them tight.
• Protect plumbing areas. Around under slab plumbing we add reinforcement and pay attention to compaction to reduce future settlement if a repair is ever needed.
By designing with these issues in mind from the beginning, we reduce the chance you will ever need foundation repair services on a foundation we built.
What San Jose, TX homeowners should ask before hiring a foundation contractor
Before you select a contractor for concrete foundations and footings, there are a few specific questions that can save you money and problems later. At Superior Concrete San Jose, we encourage customers to ask these and compare answers.
• How will you handle our specific soil? Ask what footing depth, beam layout, and reinforcement is planned and why. Listen for an answer that references local soil conditions instead of generic statements.
• Who designs the foundation? For new homes and major additions, a structural engineer should be involved. If you already have engineered plans, ask how closely the contractor follows them and what happens if they see something that should be changed.
• What is included in preparation and curing? Proper compaction, base material where needed, vapor barriers, and a real curing plan all affect the life of the slab. These should be spelled out, not assumed.
• How do you protect the slab during the rest of construction? Ask how they prevent damage from framers, heavy deliveries, or early loading before the concrete has gained strength.
We are always ready to explain our methods in detail, including photos from similar local projects, so you can feel confident that the foundation under your building reflects best practices instead of shortcuts.
Why work with Superior Concrete San Jose for concrete foundations
Superior Concrete San Jose focuses on doing demanding structural concrete right the first time. Our crews are used to building on Central Texas clay and caliche, so they know how to adapt field work when soil conditions vary within a single footprint.
We coordinate closely with your builder or directly with you if you are managing the project yourself. That includes scheduling around inspections, plumbing rough in, and weather, along with documenting key stages like steel placement and pre pour checks. Many of our projects come from referrals by local builders who have seen our foundations stay stable across droughts and wet years.
If you are planning a new home, metal building, addition, or heavy use shop in or near San Jose, TX, we can review your plans, discuss foundation and footing options, and provide a detailed written proposal. Our goal is straightforward: a concrete foundation that supports your structure, resists our local soil movement, and gives you one less thing to worry about for decades.