Home › Concrete Slab Installation
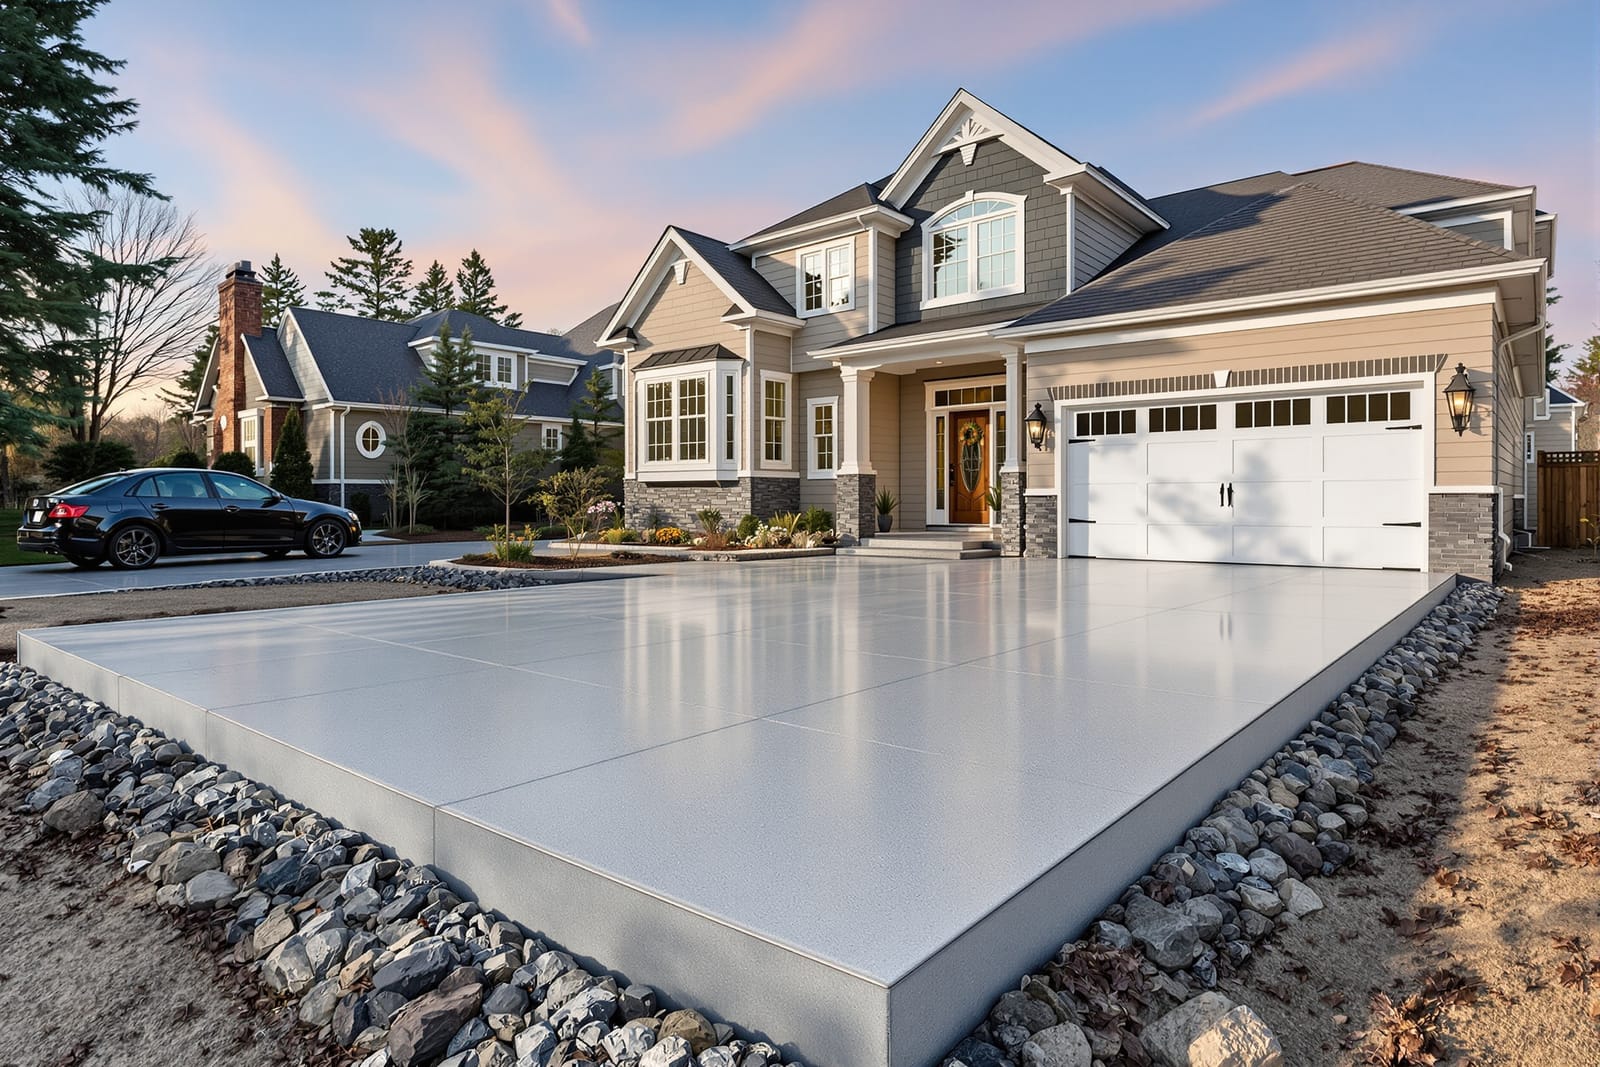
We install level, long lasting concrete slabs in San Jose, TX for homes, sheds, patios, garages, and more. Our crew handles site prep, forms, reinforcement, and proper thickness for each use. Get a concrete slab that supports your structure, resists cracking, and meets local building codes.
Superior Concrete San Jose provides professional concrete slab throughout San Jose, TX, Texas and the surrounding area. Our licensed, insured crew delivers safe, clean, on-time work with a free estimate before anything begins. Call (956) 857-9315 or request your free quote.
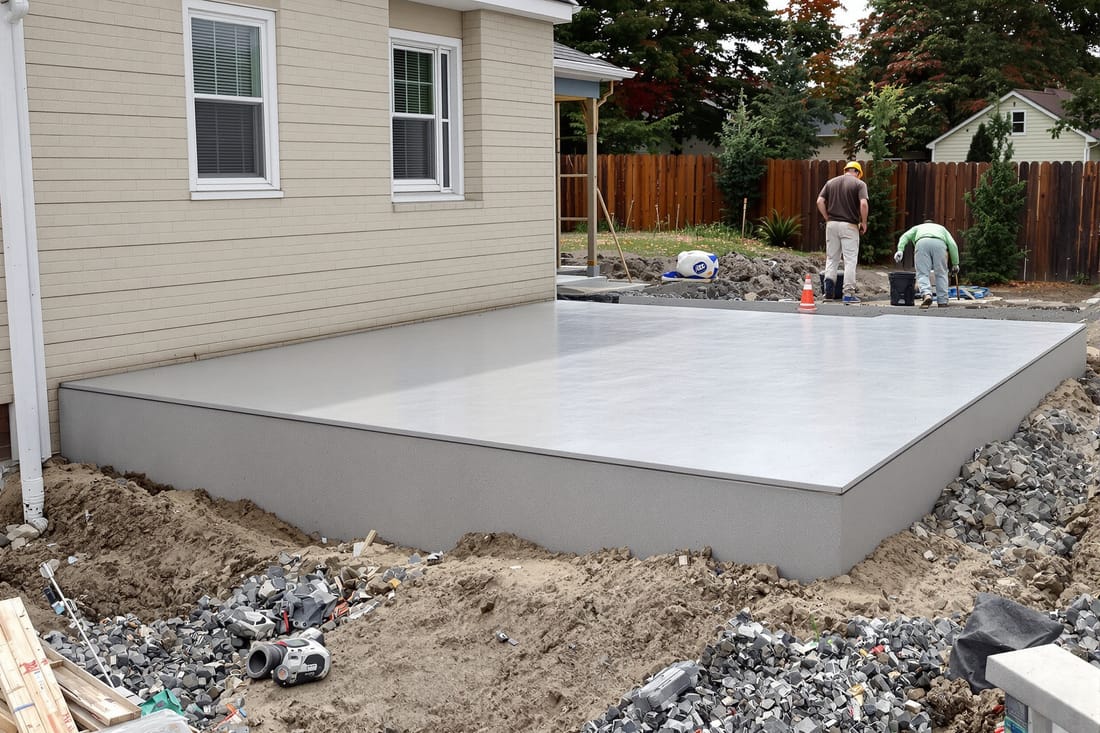
Concrete slab installation for homes and businesses in San Jose, TX
When you need a concrete slab in San Jose, TX, you are usually supporting something important, like a home addition, a metal building, a shop, or an outdoor living area. At Superior Concrete San Jose, we focus on getting the basics right for our local soil and climate so your slab stays level, dry, and crack resistant for the long term.
San Jose and the surrounding Bexar County area have expansive clay soils that swell when wet and shrink in dry summers. That movement is the number one enemy of a concrete slab. Before we ever order concrete, we look at your specific site: existing grade, drainage paths, how water leaves your lot after heavy storms, and any soft spots from past fill material. A slab that holds up in East Texas sand will not perform the same way here, so local experience really matters.
Most residential projects start with a simple site walkthrough. We talk about what the slab will support, for example a 30x40 metal building, a patio with a future roof, or a hot tub pad, and we match the slab thickness, reinforcement, and concrete mix to that load. Superior Concrete San Jose can also coordinate with your building supplier or contractor so anchor bolt layouts, door openings, and thickened edges are right the first time, which avoids costly rework later.
How Superior Concrete San Jose builds a strong slab
A good concrete slab is not just about pouring and finishing. It is a step by step process, and cutting corners on any step will show up as cracks, heaving, or water problems. Our crews follow a repeatable process tailored to San Jose, TX conditions.
1. Layout and excavation. We mark out the slab footprint according to your plans and local setback rules, then strip grass and organic material and cut down or build up to the target elevation. If your yard holds water after storms, this is when we correct that with subtle grading so the finished slab sheds water away from your house.
2. Subgrade prep. On our local clay, we compact the soil with plate tampers or rollers, then typically add 3 to 4 inches of base material, such as crushed limestone or road base. That layer is spread, lightly moistened, and compacted in lifts. A solid base limits the seasonal up and down movement we get in South Texas.
3. Forms and edges. We install straight, sturdy forms using treated lumber or steel, staked tight so they do not move during the pour. This is where we set the slab height relative to existing concrete, door thresholds, and garage floors, and where we build any thickened edges or beams specified for heavier structures.
4. Reinforcement. For most residential slabs, we use a combination of rebar grids (often #3 or #4 bars on 12 inch centers) and structural fiber in the mix when appropriate. For driveways or heavy shops, we may use a heavier bar pattern or add grade beams. The rebar is supported on chairs so it stays in the middle of the slab, not sitting on the dirt, which is a mistake we often see on failed slabs.
5. Pouring and finishing. We schedule the concrete truck so the mix reaches your project on time and at the right slump, then place the concrete evenly, screed it level, bull float, edge the perimeter, and add control joints on a planned grid. For garages, patios, and most exterior slabs we finish with a light broom texture that provides traction in wet conditions. Throughout curing, we encourage proper moisture retention, such as light water misting or curing compound, especially during our hot San Jose summers.
Slab design options, finishes, and add ons
Concrete slabs are often hidden under buildings or flooring, but you still have real choices that affect performance and appearance. Superior Concrete San Jose walks you through those choices before we pour, so you get what you expect without surprise add ons.
Thickness and load rating. For simple patios and walkways, 4 inches is common. For driveways that see full size trucks or trailers, we frequently recommend 5 inches or more, with thicker sections at the approach or under concentrated loads. For metal buildings, RV pads, or equipment slabs, we can add perimeter beams or interior grade beams to handle point loads from posts and columns.
Vapor barriers and insulation. If your concrete slab will receive flooring, like luxury vinyl plank, tile, or hardwood in a conditioned space, we can install a vapor barrier over the base material to reduce moisture migration from the soil. This matters in our humid seasons around San Jose. While under slab insulation is less common here than in colder regions, we can incorporate it for special uses like workshops with climate control.
Finishes and edges. For outdoor slabs that stay exposed, we can adjust the finish from standard broom to smooth trowel (for interior use), light swirl, or a decorative overlay later. We can round or bevel edges, add steps, or transition strips to existing concrete. For patios, we can plan for future covers with embedded post footings, or leave recessed pockets for later metal posts.
Embedded features. Many projects benefit from conduits or plumbing stubs in the slab. If your electrician or plumber provides layouts, we coordinate placement so conduit, drains, and water lines end up exactly where your equipment, kitchen island, or outdoor kitchen will be. Getting those details right before the pour is much cheaper than cutting into the slab later.
Costs, timelines, and what affects your concrete slab price
Customers in San Jose, TX often ask why two slabs of the same size can have different prices. Superior Concrete San Jose is transparent about the factors that change your concrete slab cost so you can compare quotes fairly.
Access and site conditions. If our crew and concrete truck can back right up to the pour area, costs stay lower. Tight backyards, fences with no removable panels, or slopes that require a concrete pump will add to labor and equipment time. Soft or poorly filled areas may need extra base material or undercutting, which affects cost but also protects you from settlement problems down the road.
Thickness, reinforcement, and mix design. A 4 inch patio with fiber reinforcement uses significantly less concrete and steel than a 6 inch shop slab with a #4 rebar grid and beams. Higher strength mixes and air entrained concrete for certain exterior applications will also adjust the price. We explain each of these choices and match them to the intended use, so you do not overpay for unnecessary overbuilding or underbuild a slab that will crack or fail.
Permits and engineering. Some projects, such as larger accessory buildings or commercial foundations, may require engineered drawings or city or county permits. We can work with your engineer or refer you to one who understands local codes near San Jose. Engineered slabs may specify more detailed reinforcement patterns, dowels to existing foundations, or specific beam dimensions that factor into the final cost and schedule.
Schedule and weather. A typical residential slab project, from forming to final finish, often takes 2 to 4 days of active work depending on size, with the pour day right in the middle. Very wet weather can delay base preparation and formwork, while extreme heat can require early morning pours and additional curing measures. We build some flexibility into our schedule to protect the quality of the slab, not just to get it done fast.
What San Jose, TX property owners should know before hiring a slab contractor
Not every concrete slab contractor approaches work the same way. Before you commit, there are a few things we encourage San Jose homeowners and business owners to look for and ask about.
Ask how they handle our local clay. A contractor familiar with the San Jose area should be able to explain their typical base material, compaction process, and how they manage drainage around the slab. If they skip base rock or say compaction is not necessary, that is a red flag in our soil conditions.
Review reinforcement details in writing. Your proposal should specify slab thickness, rebar size and spacing, and any fiber reinforcement. At Superior Concrete San Jose we spell this out so you know exactly what you are buying. This also makes it easier to compare our quote with others, line by line, instead of guessing what is included.
Discuss joints and crack control. Concrete will always develop some cracking, but smart slab design keeps cracks controlled and unobtrusive. We plan saw cut or tooled control joints at appropriate spacing, usually 8 to 12 feet on center depending on slab thickness, and we explain where those joints will land relative to doors or visible areas.
Confirm cleanup and protection. A careful crew protects adjacent landscaping and structures and cleans up washout areas. After the pour, we advise you on when it is safe to walk on the slab (typically about 24 hours), place light furniture (a few days), or drive vehicles (usually about a week for most mixes). For heavily loaded slabs, we may recommend longer cure periods before placing full loads.
If you are planning a new concrete slab in San Jose, TX and want guidance that fits your specific project, Superior Concrete San Jose is ready to help. We can visit your site, talk through options, and provide a detailed written estimate so you can move ahead with confidence.